Size the stockroom from the operating model
There is no reliable universal percentage of a shop that should become stockroom. The right allowance depends on what is sold, how frequently deliveries arrive, how reserve stock is organised and whether online orders, returns or alterations are handled in the unit. Begin with the activities and stock profile, then test the space they require. A large back room can still perform badly if deliveries block picking or staff cannot locate fast-moving lines. A compact room can work when the stock range, replenishment routine and storage system are genuinely compatible. Treat the stockroom as part of the shop fit-out brief, not leftover space behind the sales floor.
List every back-of-house activity
Write down what happens from the moment goods reach the unit until they reach the display or leave the store. Include checking deliveries, removing packaging, tagging, temporary holding, picking, replenishment, returns and any order collection handled by staff. Identify which activities happen together and which need a clear surface or secure zone. Do not assume a staff room, office cupboard or corridor can absorb missing operational space. If another facility performs part of the process, record exactly what still arrives at the store. A useful brief distinguishes storage from work: shelving may hold goods efficiently while leaving nowhere to unpack or prepare them.
Describe the stock, not only the quantity
Record the main product families with their packaging sizes, handling needs and expected reserve quantities. Garments on rails, boxed footwear, fragile objects and bulky homeware create different storage questions. Identify fast-moving items and stock that is rarely accessed, but avoid treating an early forecast as fixed. Ask how seasonal peaks or launches change the mix. Dexion’s published retail distribution case study separates shop stock from online-order stock and also provides dedicated administration and packing areas. That example is not a formula for a Dubai boutique; it demonstrates why different stock streams and tasks should be named before a storage system is selected.
Map delivery, storage and replenishment routes
Draw the route from the delivery point to the back room and from each storage zone to the sales floor. Review doors, turns and the points where staff and customers may cross. Ask the project team to confirm the actual unit and building conditions rather than relying on a generic mall plan. Replenishment should not require repeatedly moving unrelated stock or leaving cartons in a customer route. Consider how staff reach the most frequently picked products and where empty packaging goes. The layout also needs professional review for applicable access, fire, operational and building requirements; this article does not establish those requirements or authorise a particular arrangement.
Separate storage capacity from usable capacity
A drawing full of shelves can overstate what the room will hold in practice. Allow for access, picking, door movement, work surfaces and the clearances required by the selected storage system and project conditions. Ask the storage supplier to design for the actual loads, goods and use, and have the relevant professionals coordinate it with the fit-out. Do not increase capacity by improvised stacking or by blocking access needed for inspection or operation. Mark spaces reserved for returns, quarantined goods or incomplete deliveries where those activities apply. A labelled location plan gives the operator a better basis for judging capacity than a headline number of shelves.
Planning example: a boutique with store and online orders
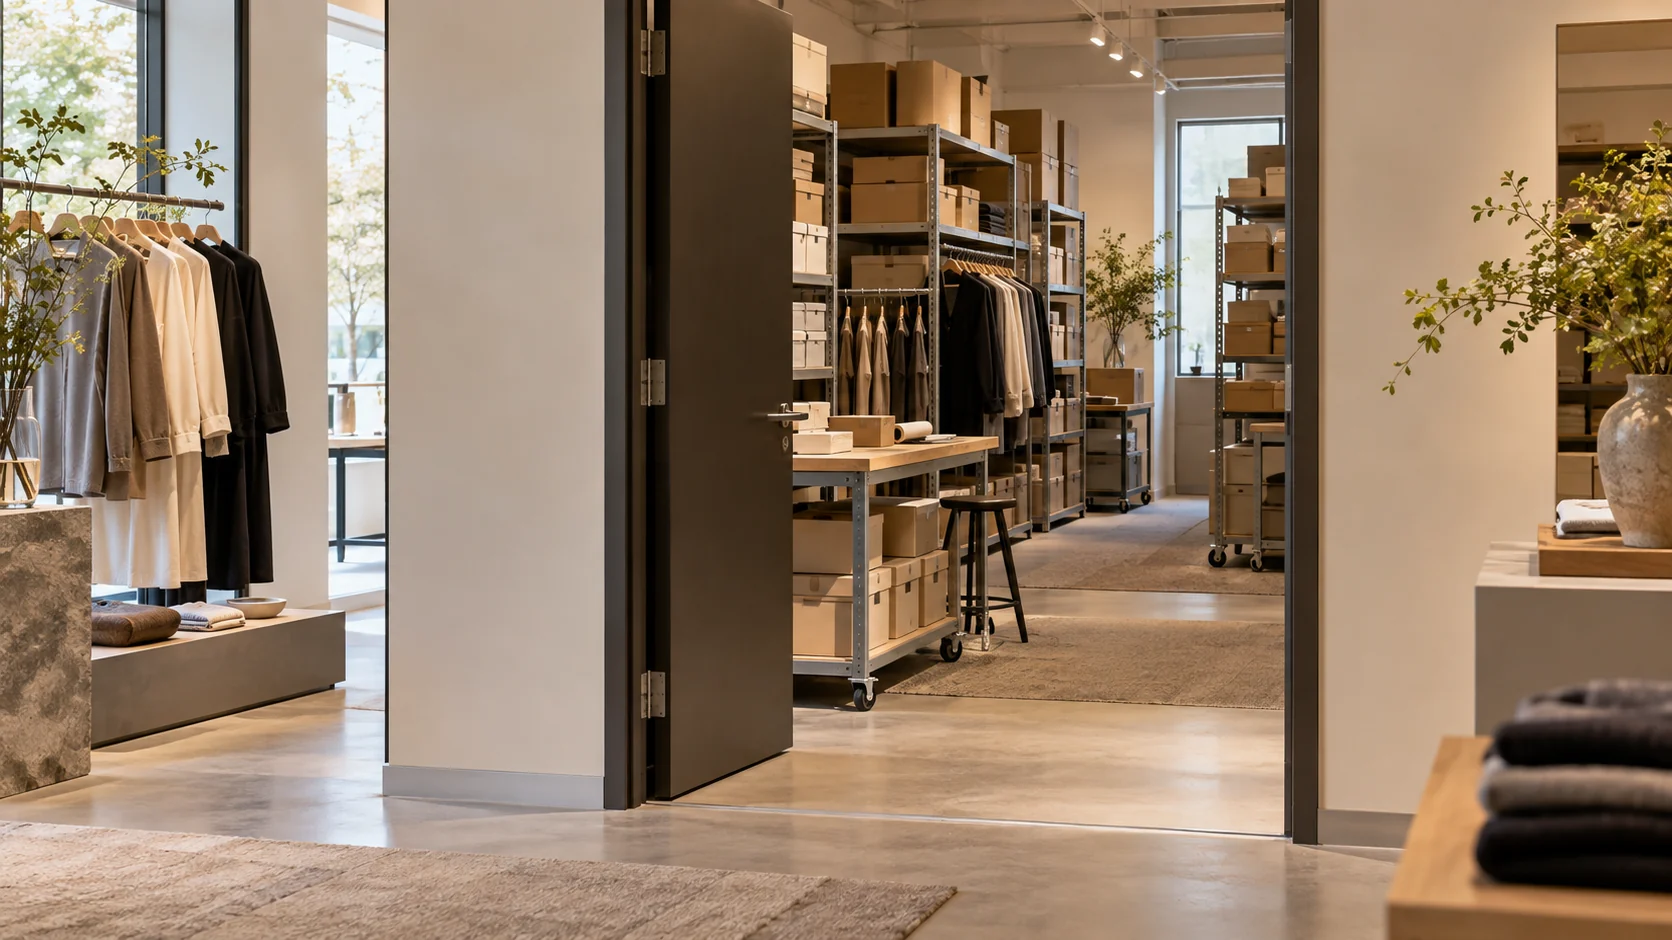
Imagine a small fashion boutique that keeps reserve sizes for its sales floor and also prepares a limited number of online collections. The first layout uses nearly every wall for garment rails but provides no place to check deliveries or hold completed orders. The team lists the daily tasks and finds that a short packing bench, a labelled collection shelf and a separate returns zone matter more than one extra rail. Fast-moving reserve stock is placed closest to the sales-floor door, while slower stock uses another clearly identified area. The owner also tests a seasonal peak with more boxed goods. This Planning example does not prescribe a storage density, staffing level or safe load. It shows how activities can change the layout before fabrication.
Plan for the next collection without designing an empty warehouse
Ask the operator for two or three realistic stock scenarios: a normal trading week, a seasonal peak and a change in product mix. Test whether the room can adapt through adjustable, professionally specified storage or revised allocations. Do not build permanent shelving around every possible future event. Identify which overflow is managed elsewhere and which stock must remain in the unit. Keep a small record of storage locations and update it when the collection changes. The design should support change without making everyday picking unnecessarily complex. Link display changeovers to the back-room plan so reusable components, props and packaging do not silently consume space intended for sellable stock.
Compare fit-out proposals using the same stock brief
Give each bidder the same product profile, activity list and known unit information. Ask what storage, packing surfaces, lighting, protection, installation and coordination are included, and which specialist inputs remain provisional. Clarify whether shelving is owner-supplied, contractor-supplied or developed by a separate storage provider. Request drawings that show door swings, work positions and representative goods, not only empty elevations. If the proposal depends on stock data that has not been provided, keep that assumption visible. A lower price may describe a simpler operational scope rather than an equivalent back room. Compare what the team will actually be able to do when the store is trading.
A stockroom briefing checklist and next step
Bring this checklist, representative packaging dimensions and the proposed merchandise plan to the shop-fit-out discussion. Ask for a back-of-house option that explains its assumptions, unresolved project conditions and responsibility boundaries. Review it with the store operator before fabrication. The outcome should be a room whose capacity can be understood and whose tasks have somewhere deliberate to happen, without promises that it will accommodate unlimited growth.
- List reserve stock, online orders, returns, consumables and display components separately.
- Record delivery frequency, package types and representative item dimensions.
- Show delivery, replenishment and waste routes on the actual unit plan.
- Provide defined space for checking, packing or order holding where required.
- Identify fast-moving products and realistic seasonal peaks.
- Have the storage system, loads and project requirements reviewed by competent specialists.
- Clarify who supplies, installs and approves storage and work surfaces.
- Test the proposal with staff using representative tasks before manufacture.
Sources & further reading
Make this useful for your project.
A review of your property and priorities can turn general guidance into a defined brief.
Explore our servicesDiscuss your project