Ideas to start a better conversation.
Explore four visual directions for retail design & fit-out. Use the spaces, details and materials to describe what matters in your own brief.
All images are original AI-generated concepts. They illustrate design ideas and do not document completed client work, product performance or a buildable specification.

A boutique in plum and stone
Vitrine considers a store from both sides of the counter. Customers need to understand the offer, move comfortably, inspect products and complete a purchase. Staff need practical replenishment, storage, service and closing routines.
Explore the thinking
The planning conversation
Map arrival, discovery, product comparison, fitting or consultation and payment. Consider what customers should see first and where they need room to pause without blocking circulation.
Explore the thinking

A sculptural showroom
The retail identity comes through proportion, materials, light and the way products are displayed. Those decisions should be tested against the actual merchandise rather than developed as an empty interior that is filled at the end.
Explore the thinking
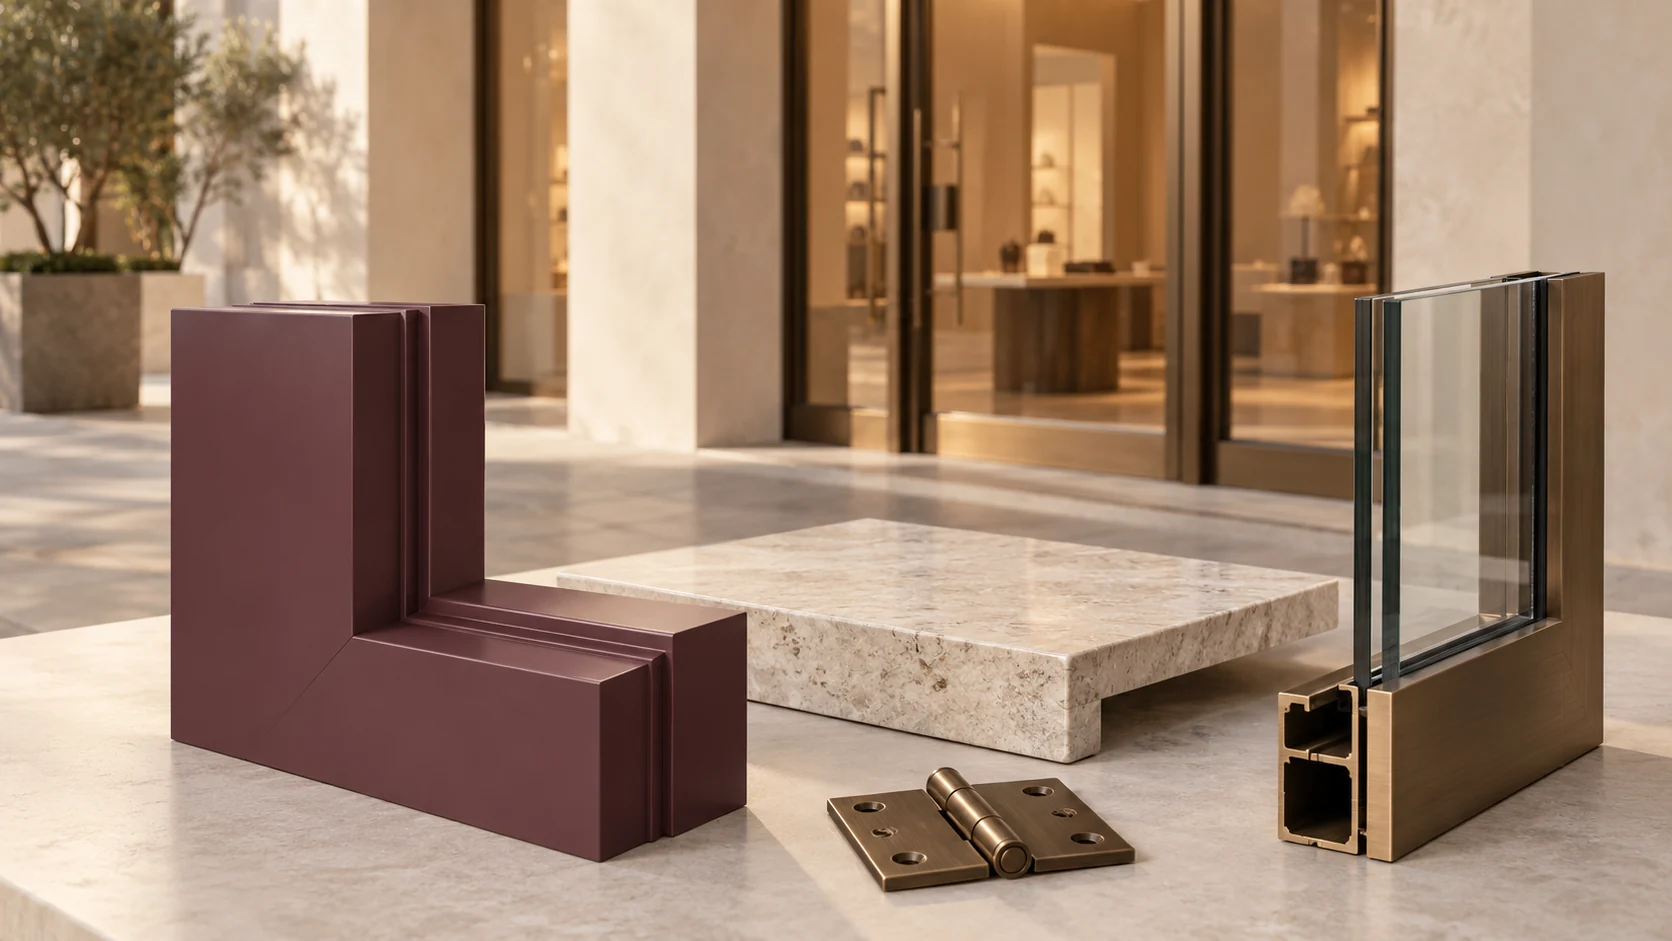
A closer look at materials
Discuss seasonal layouts, replacement graphics, adjustable fixtures and access to lighting. A retail environment should account for how the offer will evolve after opening.
Explore the thinkingTell us what draws you in.
Share the image and describe the particular quality you like: the layout, the light, a material relationship or a place to spend time. Add photographs of your own property so the next discussion can connect the idea to the real setting.
Three questions to take forward
- Which part of this idea supports the way you want to use the space?
- What needs to be retained, changed or investigated at your property?
- What level of care and maintenance fits your routine?
A clearer next step.
Practical answers for your retail design & fit-out brief.
Browse all common questions