Focused upgrade
Target a defined part of the property while retaining suitable existing elements.
- Typical focus
- A specific room, finish or system
- What to resolve
- Condition of retained work and installation interfaces
Understand what shapes the cost of retail design & fit-out before comparing proposals. Every final quotation follows the property, measured scope and agreed specification.
Target a defined part of the property while retaining suitable existing elements.
Coordinate a full room, property or commercial space as a connected project.
Develop a tailored design with custom details and specialist coordination.
A square-metre or square-foot rate is only useful when it identifies the measured area, specification and inclusions. It cannot replace a review of your actual property.
We do not publish a generic starting price as a substitute for a project scope. Share your working budget and priorities so the proposal can be developed around useful choices.
Price the same work before comparing totals. The following information helps connect your Vitrine brief to an itemised proposal.
Confirm real merchandise dimensions, shelf loads, access, edge details and finish samples.
Include the ongoing requirement: Keep the finish and hardware references for touch-ups and replacement.
Review glare, aiming, colour appearance, control and the selected fittings with the merchandise present.
Include the ongoing requirement: Keep fitting schedules and a safe maintenance approach.
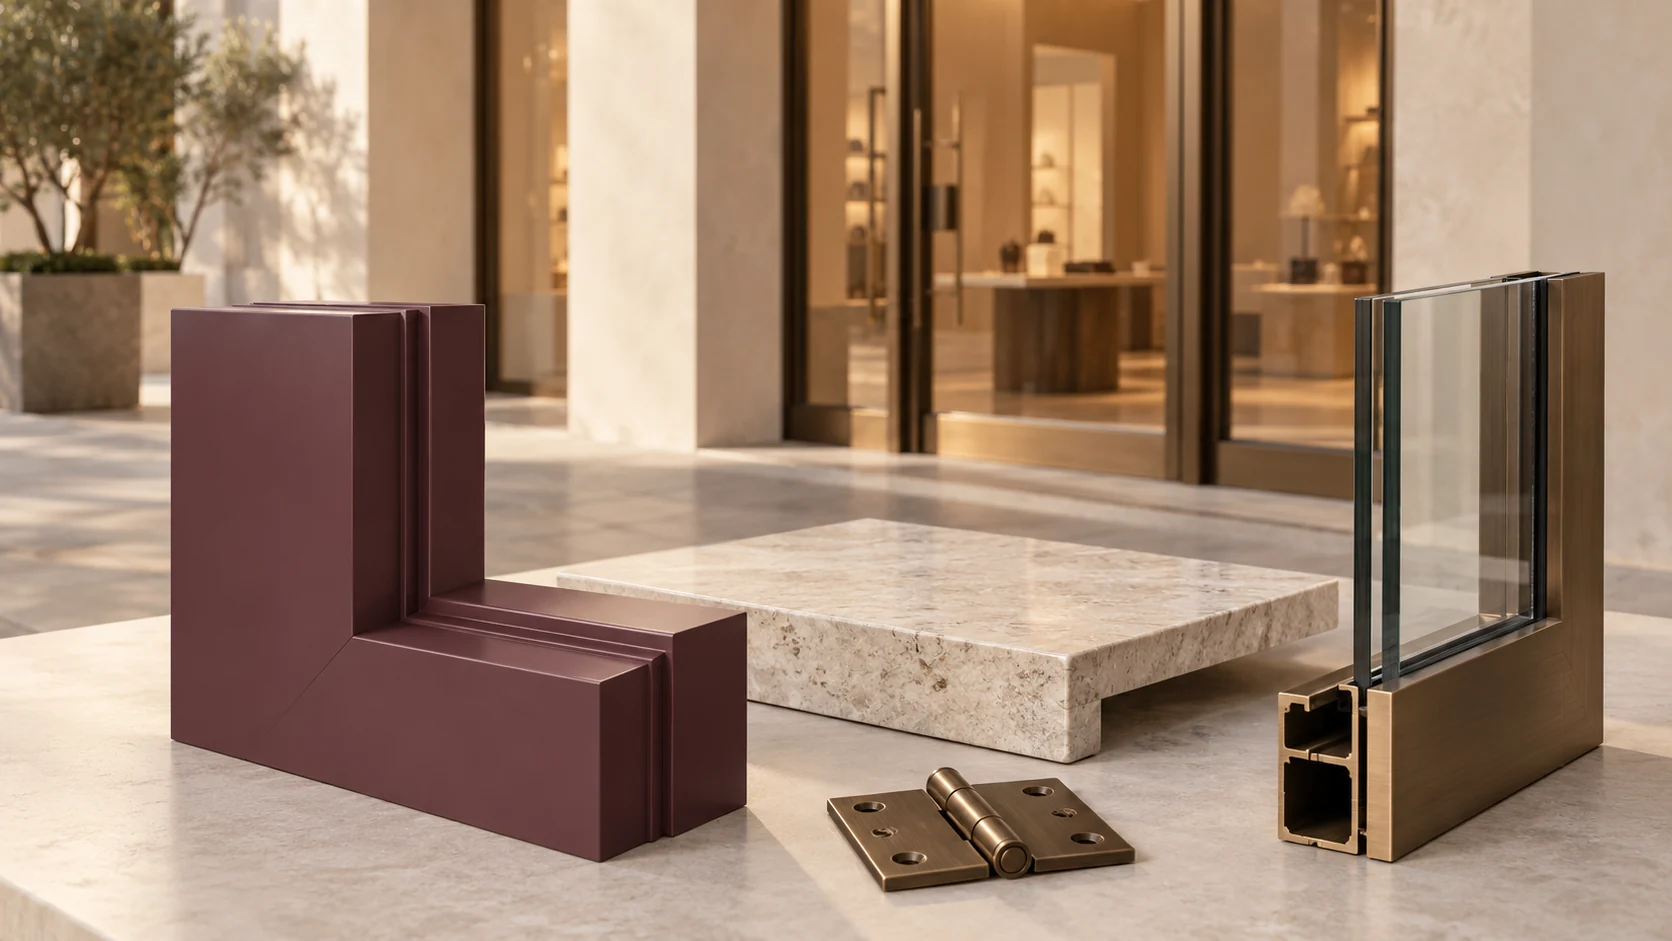
Confirm landlord interfaces, signage responsibilities, glazing and door details before fabrication.
Include the ongoing requirement: Retain care guidance for glass, metals, stone and coated surfaces.
Website concepts and general guidance are not quotations. Scope, product choices, applicable charges and commercial terms belong in the written proposal.
Practical answers for your retail design & fit-out brief.
Browse all common questionsTell us what you have in mind. Start a conversation or send a written project brief.
Send a project enquiry